





Details
Introducing an exceptional Exclusive Sole Mandate, a recently completed, four-bedroom home designed with meticulous craftsmanship to incorporate scale, openness and modern luxury. An impressive 834m² home, set on a generous 1010m² stand, is ideal for discerning buyers who value grand proportions, elegant details and sophisticated comfort.
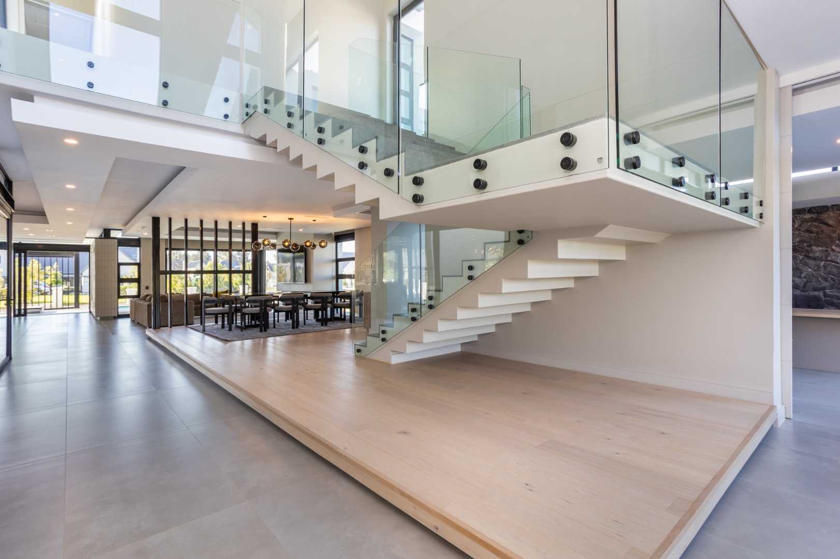
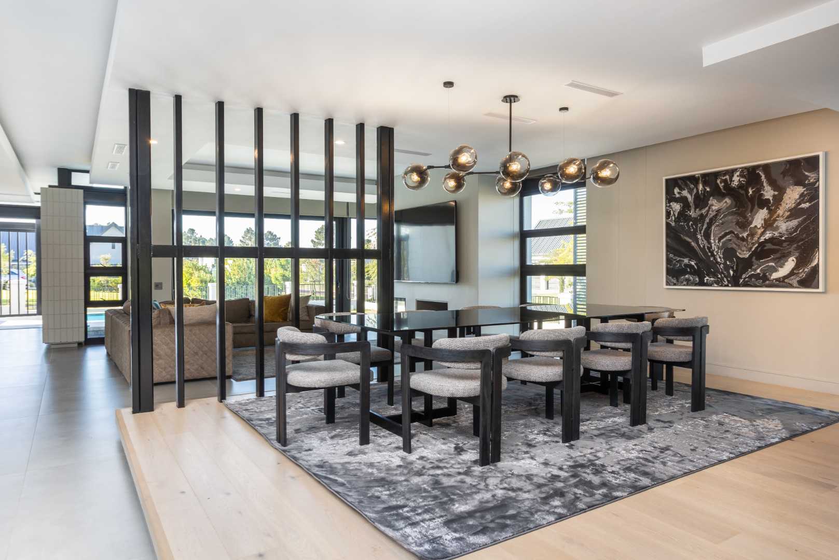
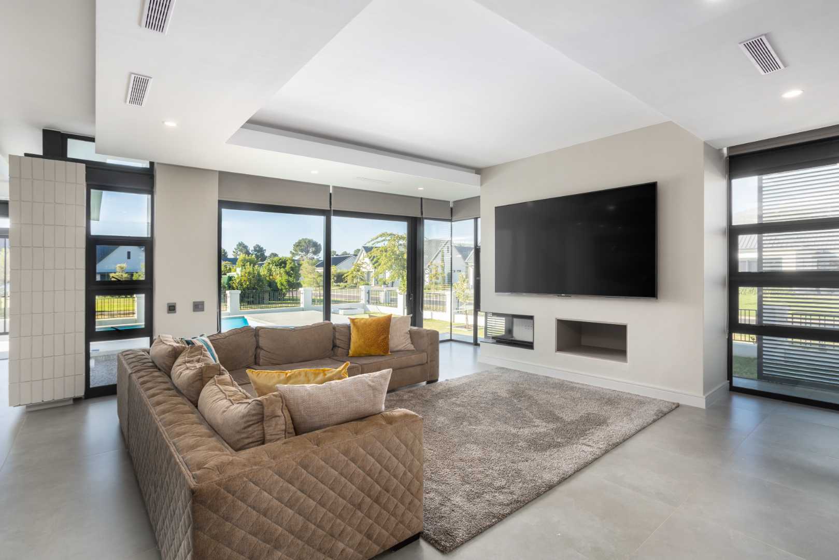
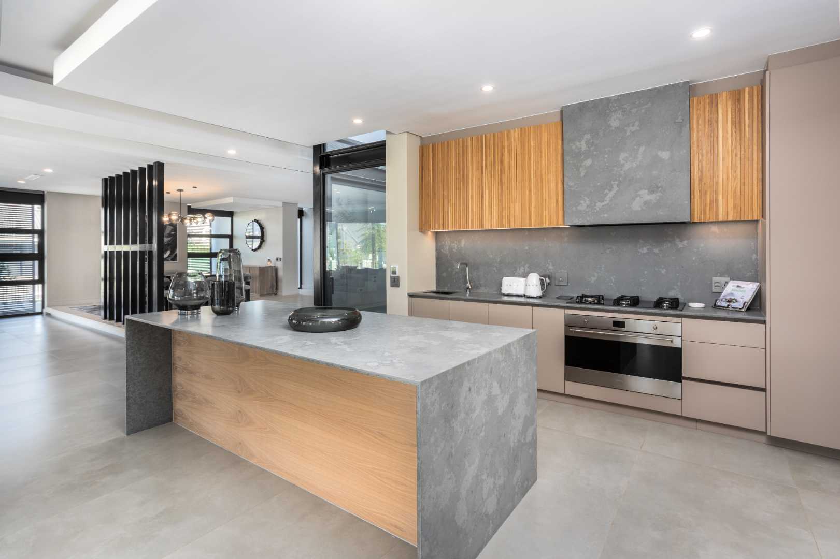
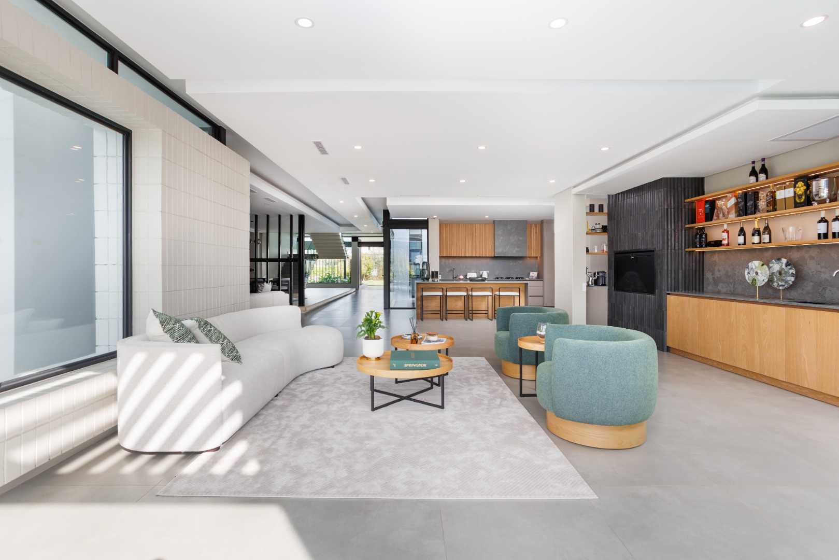
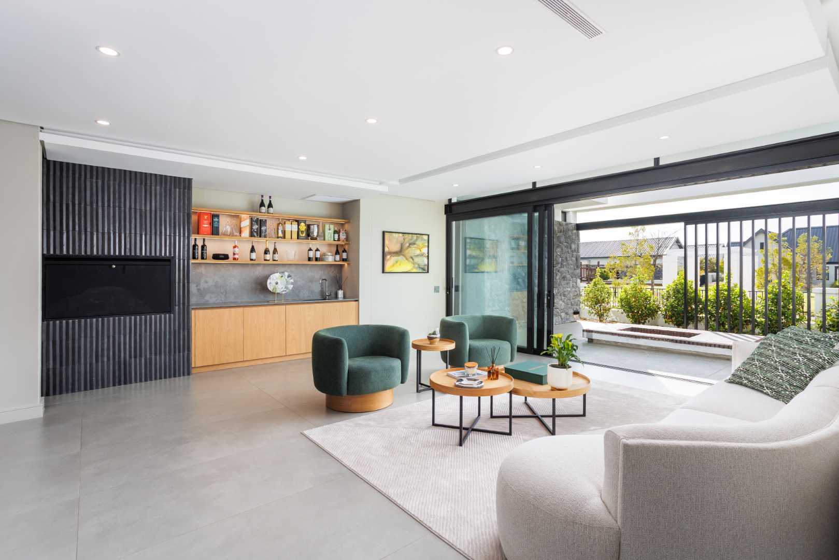
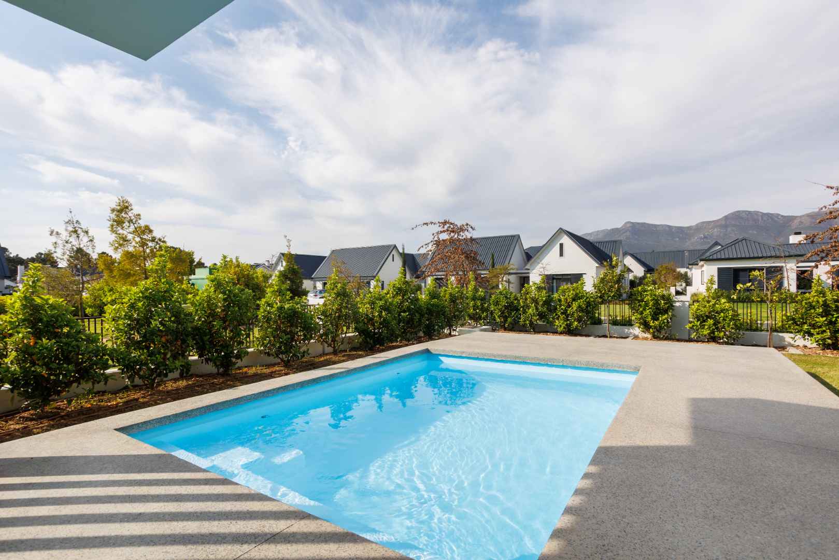
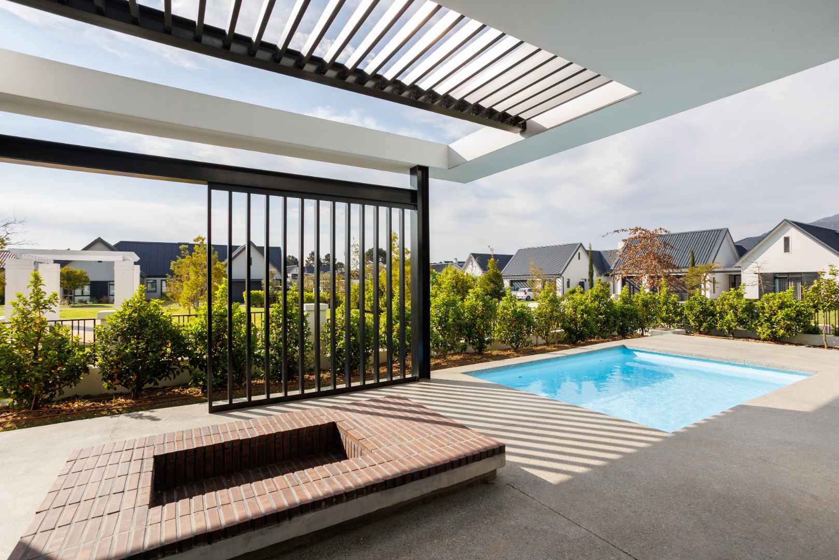
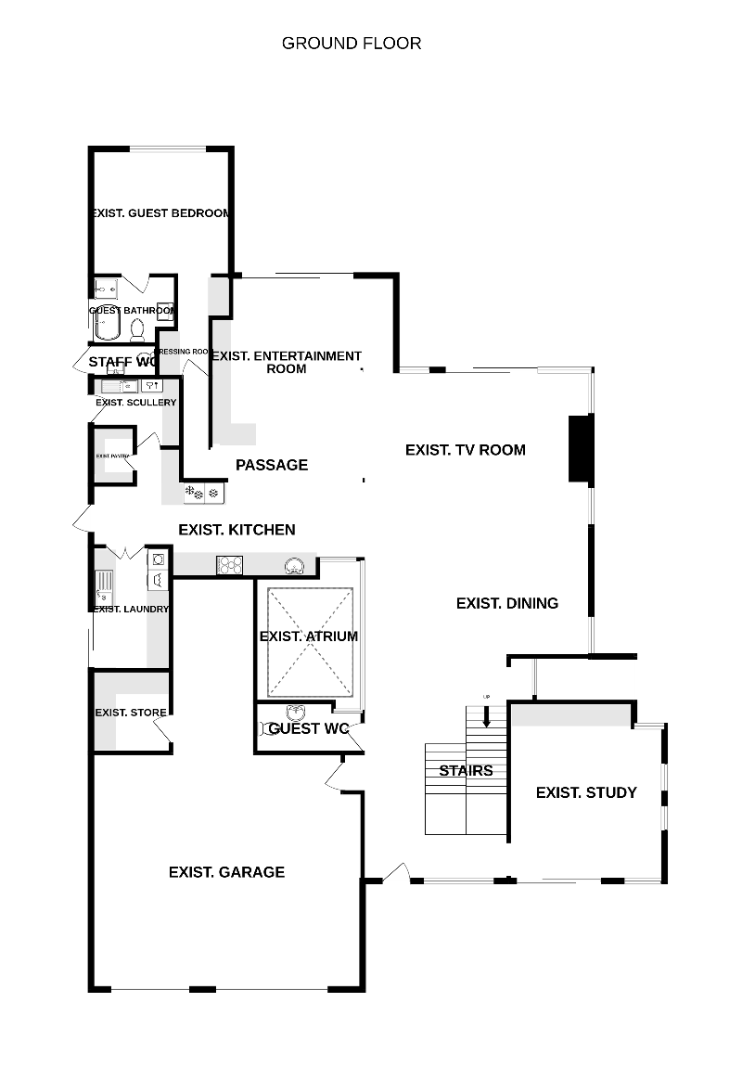
Bathed in natural light, the north- and east-facing orientation ensures sun-filled interiors throughout the day. From the moment you enter, a welcoming foyer leads into expansive open-plan living spaces that flow easily between the dining area, lounge and a beautifully finished kitchen, creating a warm yet sophisticated environment ideal for both everyday living and entertaining. The indoor braai room forms the heart of the home, opening onto a covered patio, a landscaped garden and a heated swimming pool, providing an ideal space for relaxed gatherings and long summer evenings.
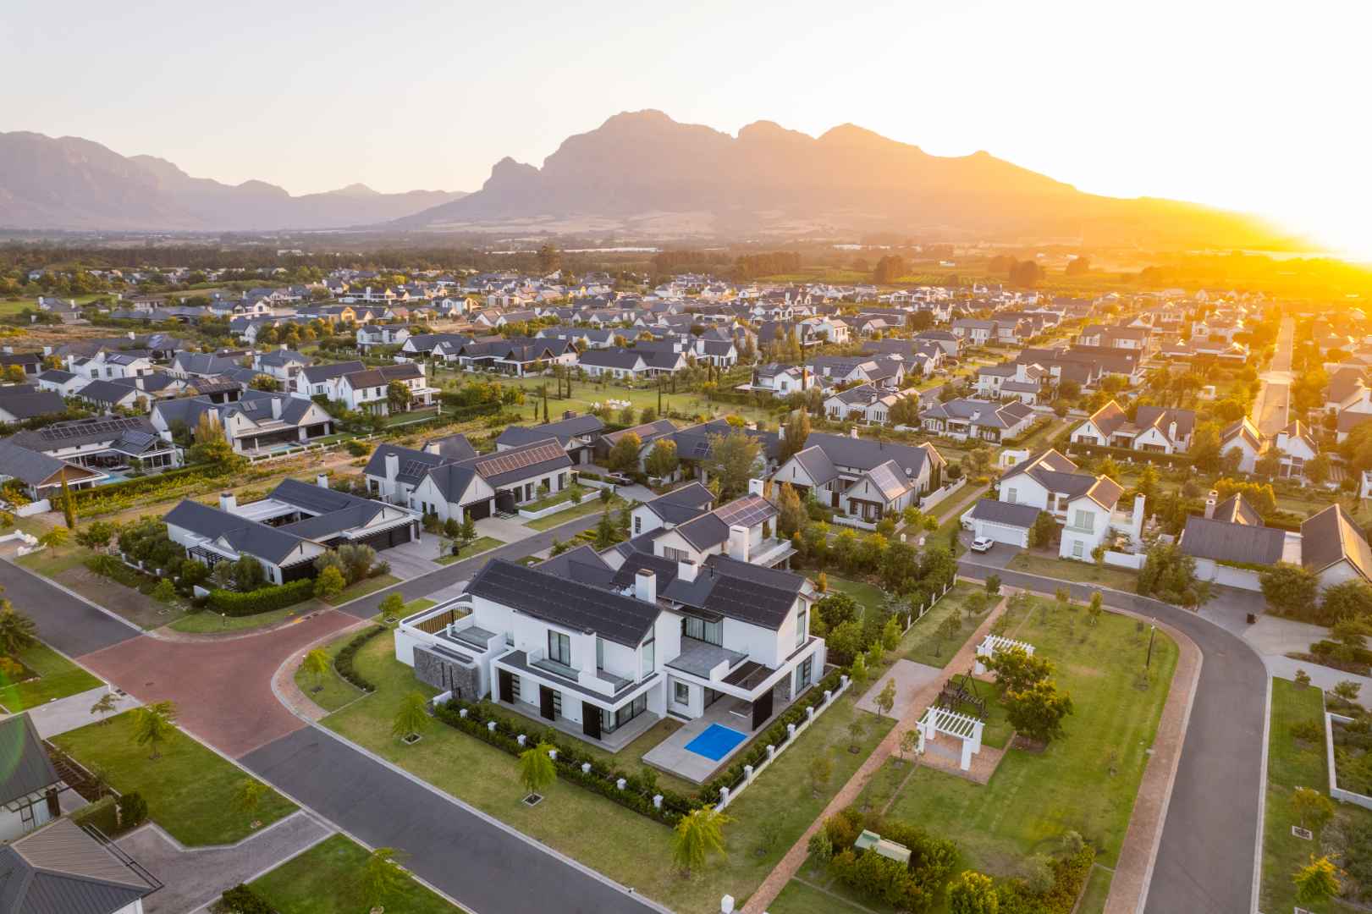
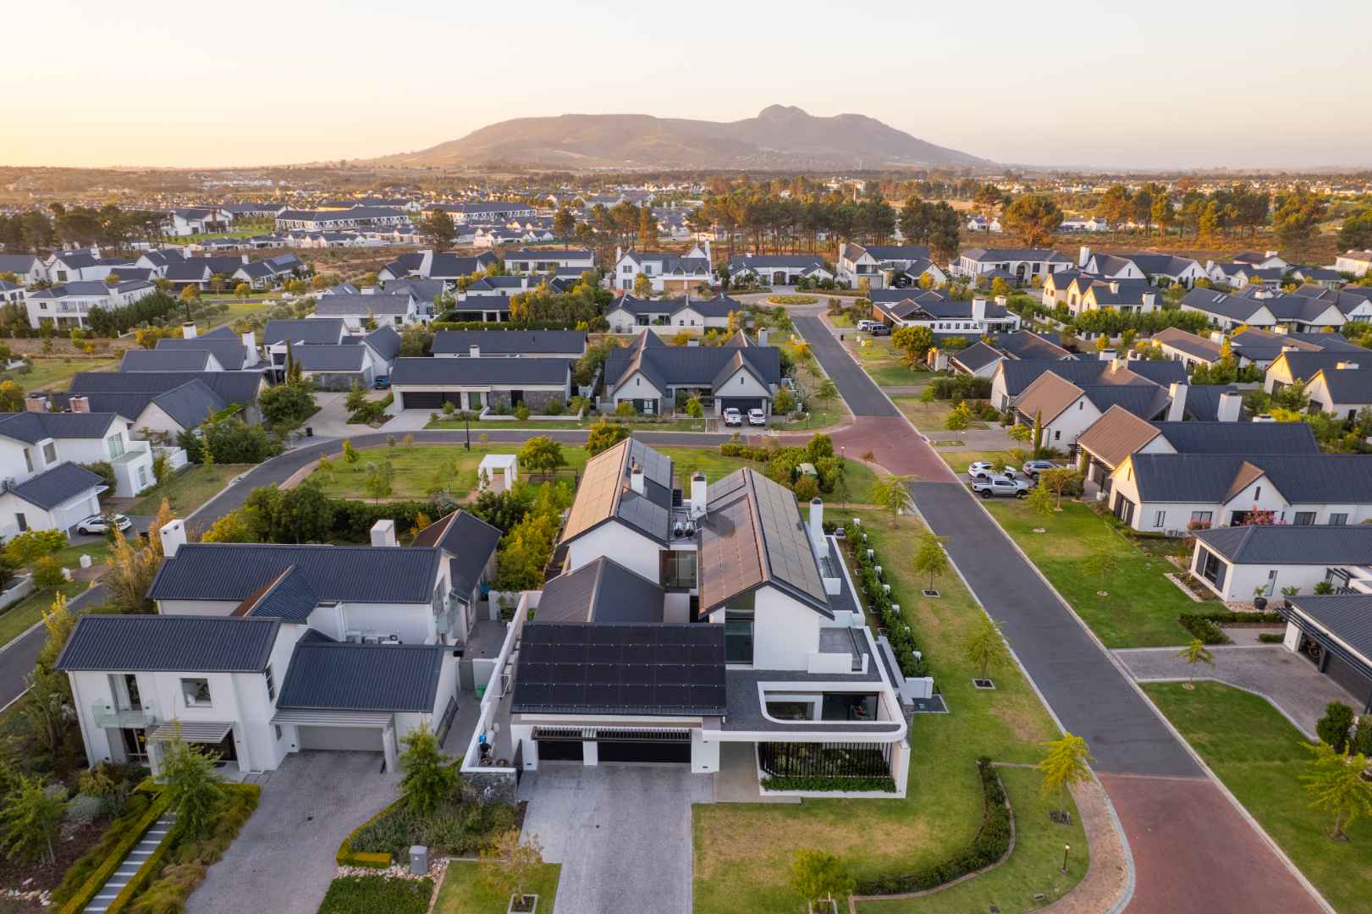
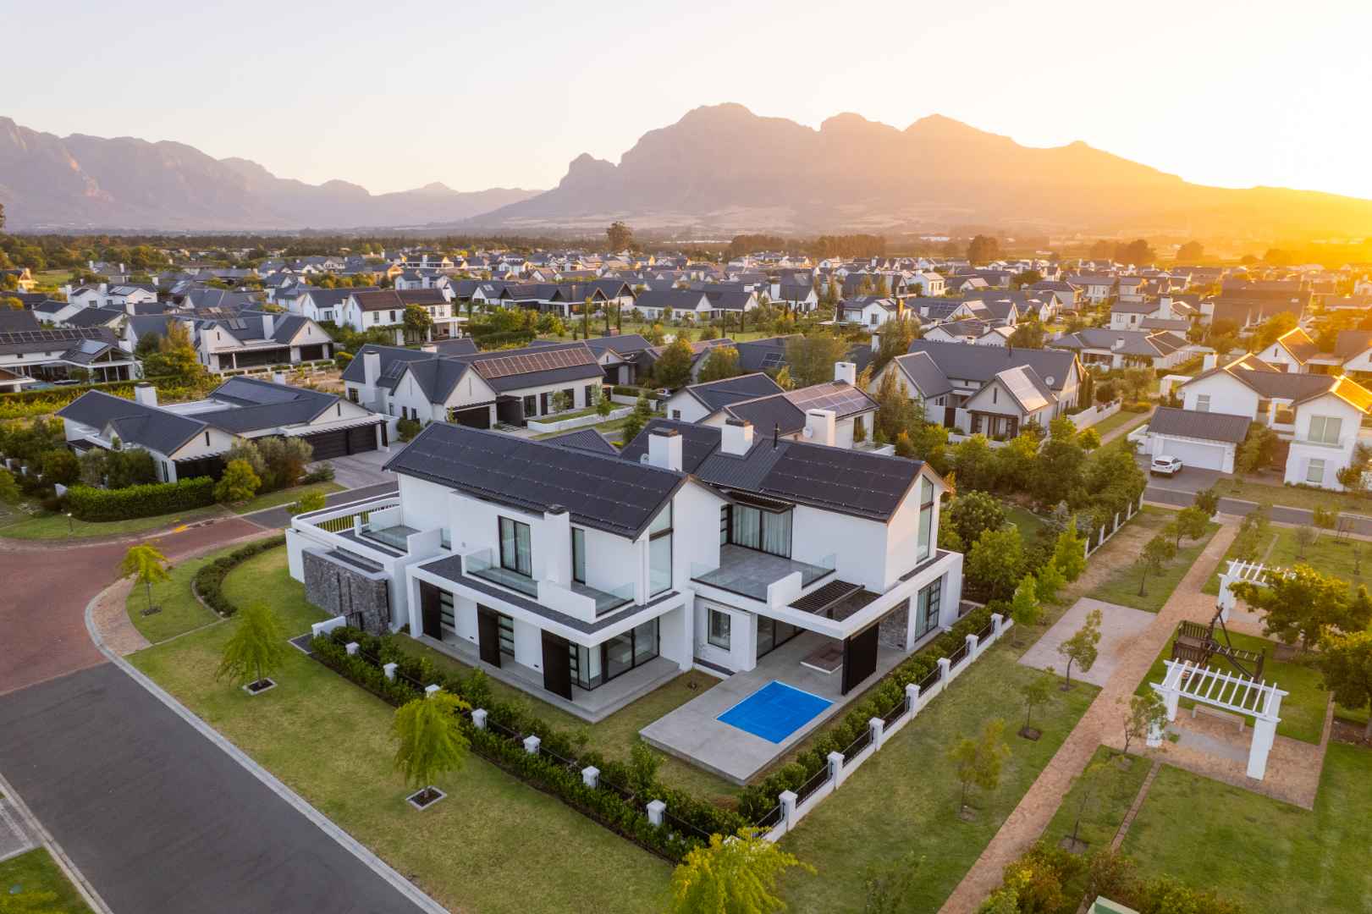
Positioned directly opposite a landscaped park with a children’s play area, the home offers exceptional privacy and a spacious, open environment, complemented by striking northern views. To the east, panoramic views of the Klein Drakenstein Mountains offer a dramatic, ever-changing natural backdrop.
The home’s functional elements are equally well considered. A discreet scullery, a generous walk-in pantry, and a separate laundry ensure that the main living areas remain neat and elegant while offering exceptional practicality for family living.
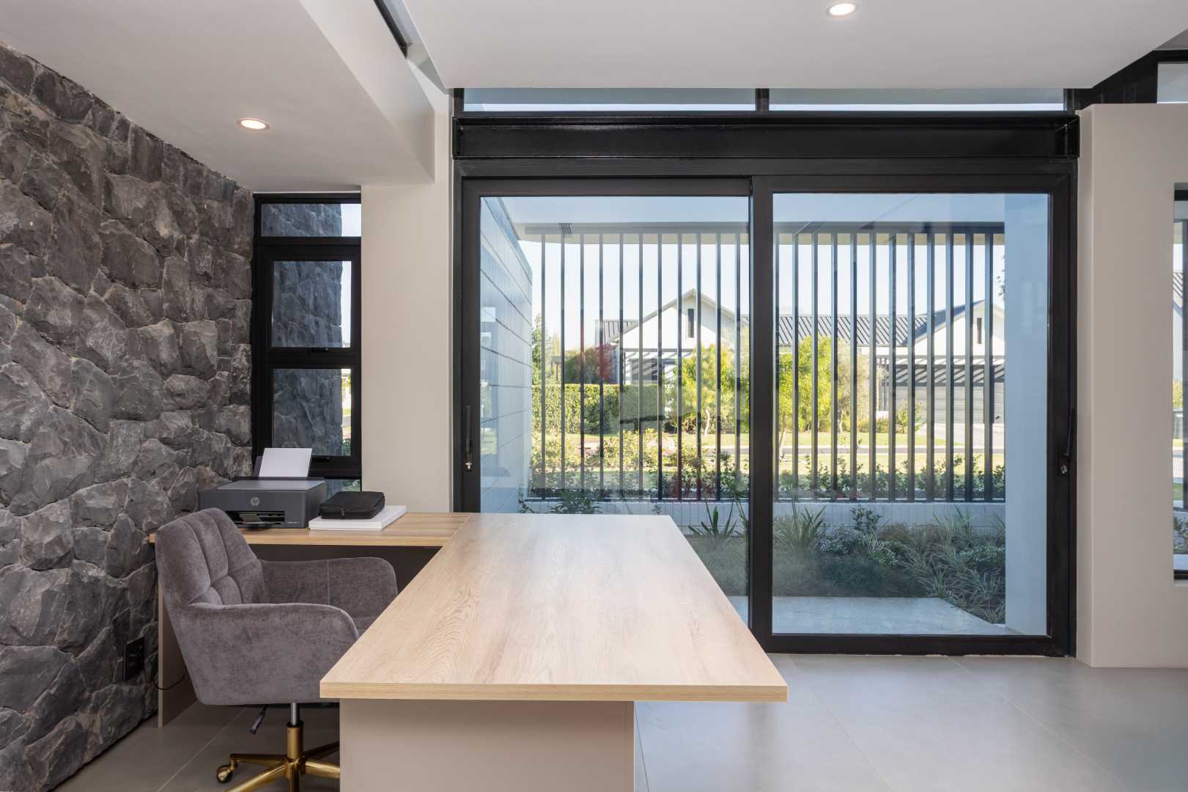
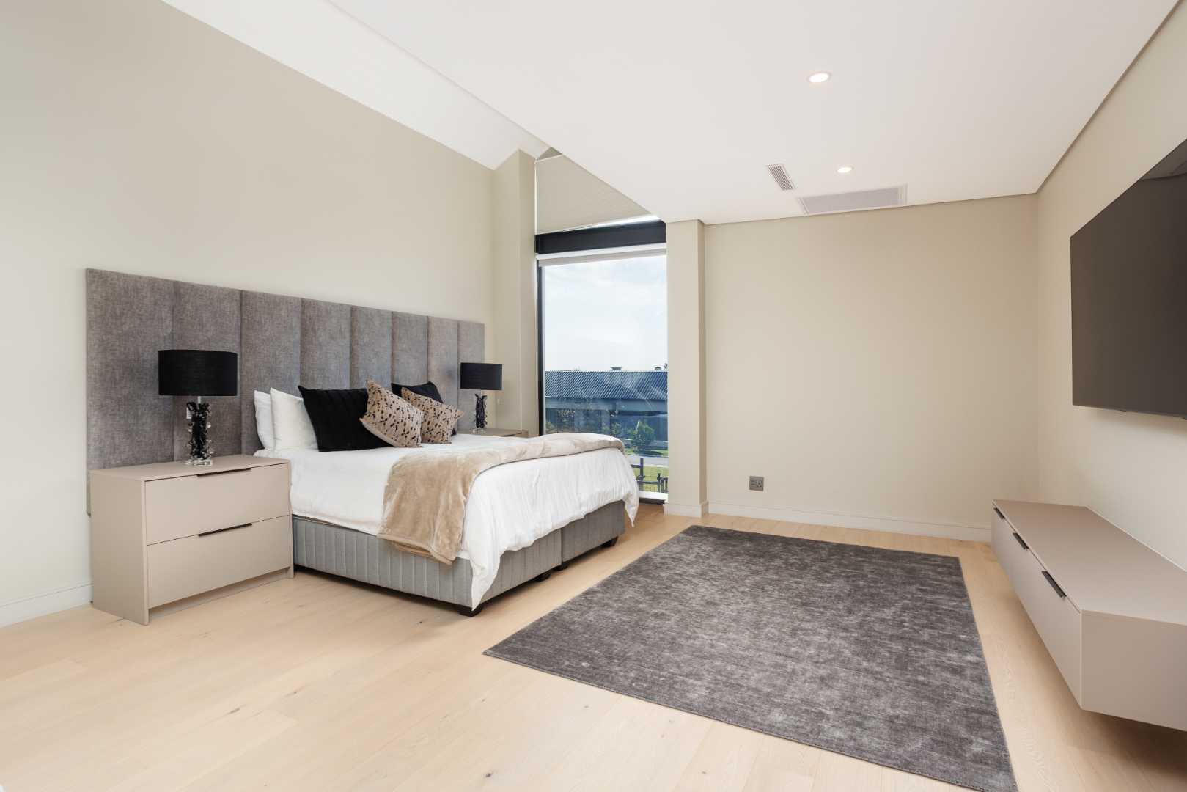
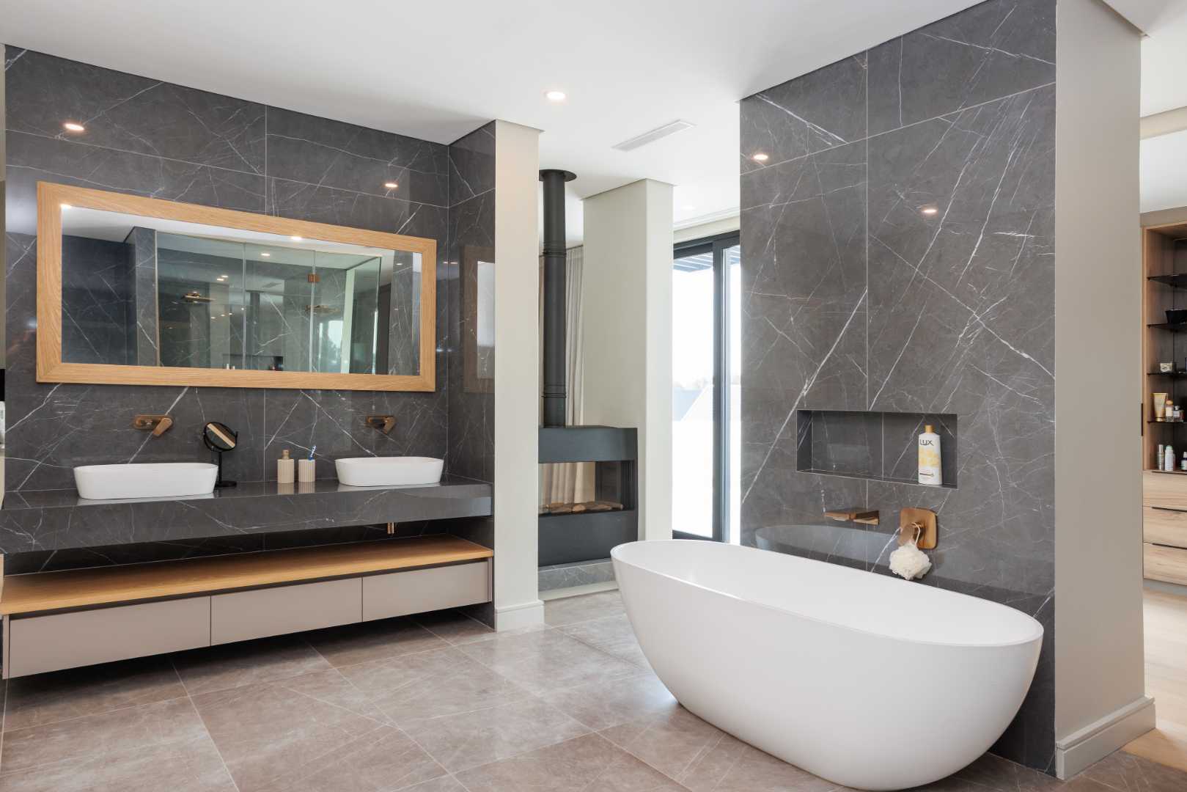
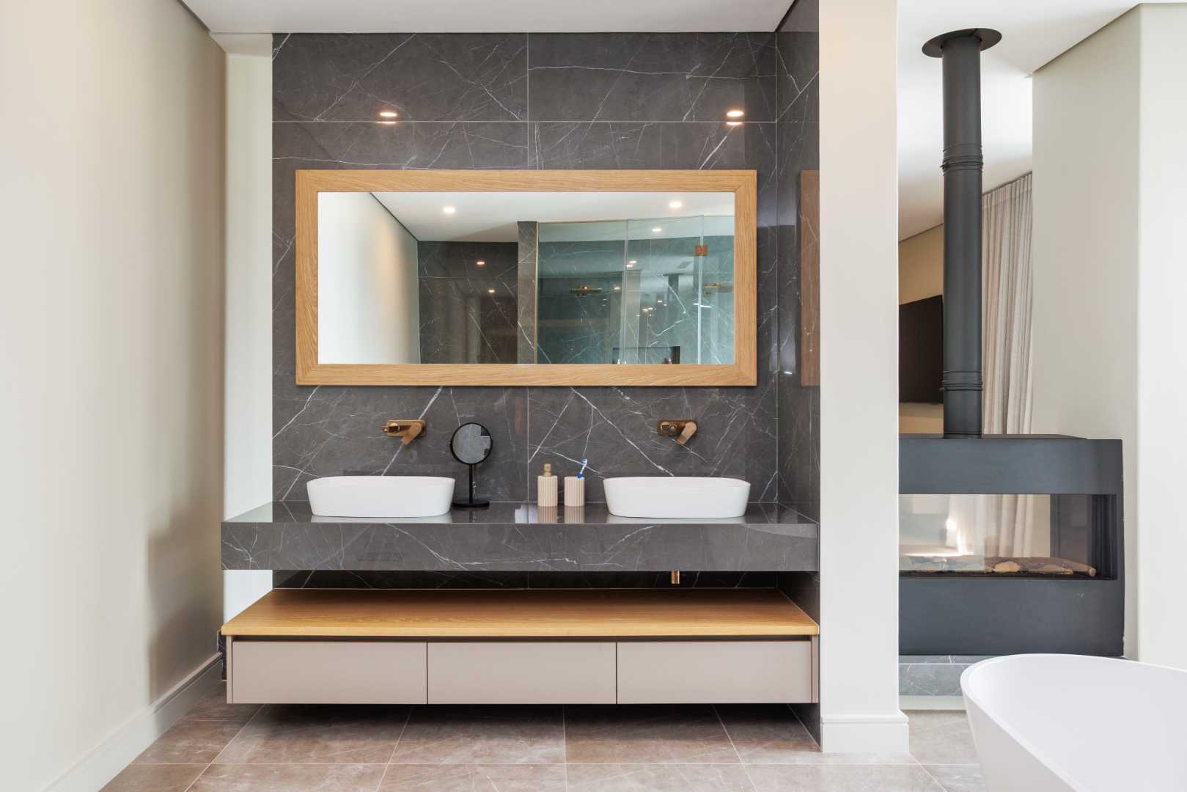
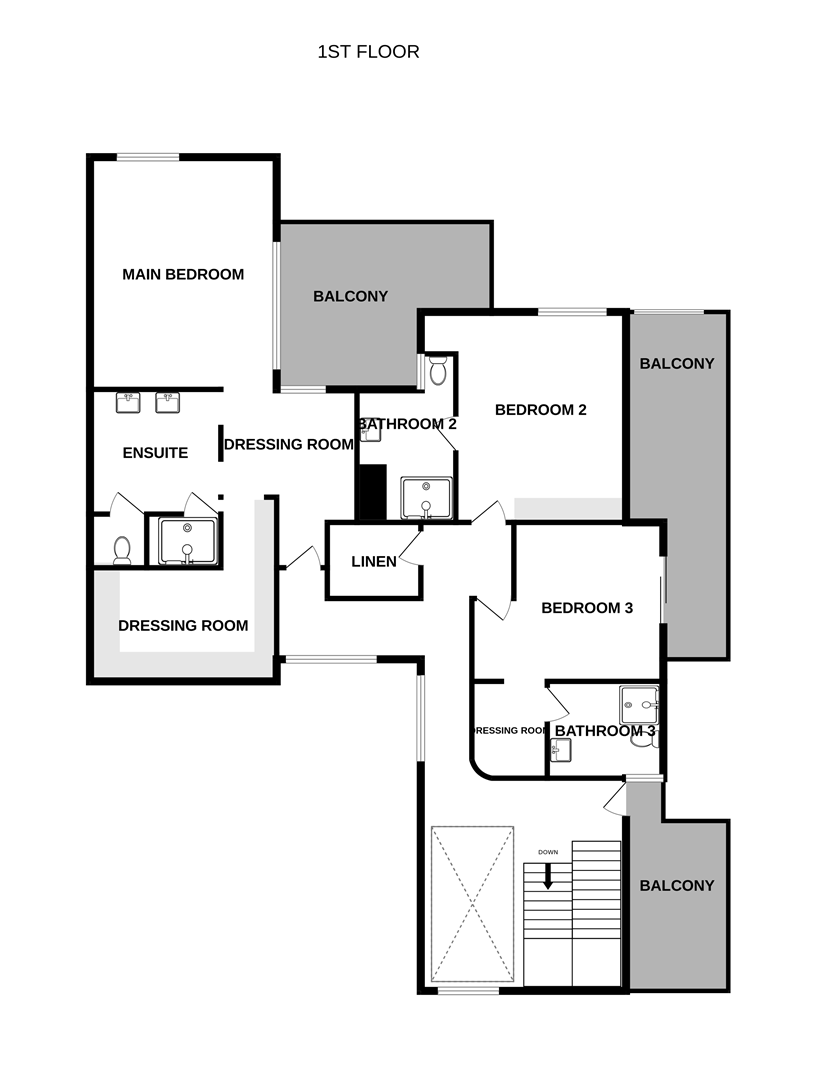
The bedrooms have been thoughtfully planned to offer privacy and comfort. A spacious guest bedroom on the ground floor, complete with a full en-suite bathroom, provides an ideal retreat for visitors. A dedicated study offers a quiet, well-appointed space for working from home. Upstairs, two generously sized en-suite bedrooms open onto private balconies, while linen cupboards and a separate storeroom enhance everyday convenience. The main bedroom is exceptional, with mountain views, a private balcony, a luxurious full en-suite bathroom and an expansive walk-in dressing room.
The home is further enhanced by garaging for four vehicles and an additional large storeroom, ideal for both practical storage and lifestyle flexibility.
Every detail reflects a commitment to quality and comfort. Premium finishes include Oggie flooring throughout, hydronic underfloor heating throughout the home, double-glazed window and European aluminium frames for superior insulation and two fireplaces that add warmth and ambience. A state-of-the-art off-grid solar solution, comprising a 50kW inverter, 134 solar panels and 61.44 kW of battery storage, ensures energy efficiency, sustainability and peace of mind. Ducted air-conditioning and integrated Wi-Fi complete the modern living experience.
This is a home designed for effortless luxury, where elegant interiors, intelligent design and exceptional lifestyle features combine to create a truly remarkable living environment.
- Property type: House
- Offer type: FOR SALE
- City: Paarl
- Floor size: 834 m²
- Land size: 1010 m²
- 4
- 4.5
- 4
- 4
- Interior: bedrooms - 4 | bathrooms - 4.5 | study - 1 | living areas - 1
- Exterior: garages - 4 | open parking - 4 | pets allowed - True | pool - True | security - True | Security Estate - True
- Web Ref:2371483
Video
Related properties

Elegant Four-Bedroom Home in a Cul-de-Sac Opposite a Park on Val de Vie Estate.
south africa

